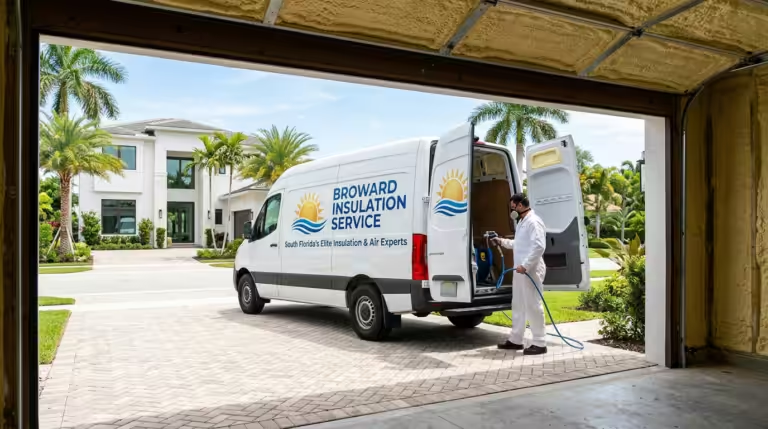
Understanding the 2026 Florida code starts with one key point: an unvented attic is a sealed roofline assembly, not simply an attic with blocked vents. In Florida, compliance turns on how the whole system performs.
Florida’s unvented-attic provision includes at least R-20 air-impermeable insulation, a blower door result below 3 ACH50, required mechanical ventilation, and placement of HVAC equipment and ductwork inside the thermal envelope. The real issue, then, is not whether foam is allowed.
It is whether the attic design, moisture control, and permit scope all line up.
What “Unvented Attic” Means in Florida
In Florida, an unvented attic is not just an attic without vents. It is a sealed part of the home’s thermal envelope. Insulation and air sealing move to the roofline, not the attic floor. The goal is to keep attic air closer to indoor conditions.
Florida’s 2026 code update makes that definition more precise. The Florida Building Commission’s published energy-code materials identify an exception allowing R-20 unvented attics when specified requirements are met. Those requirements address insulation, air tightness, mechanical ventilation, roof rafter insulation where applicable, and the location of HVAC equipment and ductwork.
A blower door result must remain below 3 ACH50 under the Florida-specific provision. Code therefore focuses on whole-system performance, not foam alone. Spray foam attic insulation in Fort Lauderdale must be evaluated as a sealed assembly.
Roof deck and rafter details can affect compliance.
Key 2026 Code Changes Explained
Florida’s 2026 shift matters because attic compliance may connect to work beyond insulation. The 9th Edition (2026) Florida Building Code is scheduled to take effect on December 31, 2026, so projects earlier in the year may still fall under the 8th Edition (2023), depending on the applicable code and project timing.
The 2026 energy-code update also includes changes to residential performance compliance and introduces additional efficiency requirements. The Florida Building Commission specifically identifies an exception allowing R-20 unvented attics when listed requirements are met.
That does not change unvented attic rules by itself. However, it can turn one attic project into a larger code review. Local permit requirements and amendments still need to be checked for the specific jurisdiction and project.
For Florida homeowners, the practical change is clear. Attic foam decisions need checking alongside roof history and local permitting, not as a stand-alone upgrade.
Why Spray Foam Meets Code Requirements
That wider code review matters because spray foam is more than insulation here. In an unvented attic, it insulates and seals air at the roof deck. Together, these functions help create the sealed attic assembly that code expects.
Florida’s unvented-attic requirements specifically address air-impermeable insulation, air leakage, mechanical ventilation, and the location of HVAC equipment and ductwork. This helps explain why spray foam can fit the unvented attic approach when the complete assembly is designed and installed correctly.
The match is functional, not automatic. Outside air can still leak inside. Remaining soffit, ridge, gable, or off-ridge vents can also cause problems. Either issue may weaken an unvented design. Post-construction testing is a practical check, not extra bureaucracy.
The key point for homeowners is simple: compliance depends on the sealed system working as designed, not on foam alone.
Challenges and Limitations to Compliance
Details often determine compliance more than the product choice. An unvented attic can fail inspection when the assembly is only partly sealed. Old vent openings may remain, or installation may vary across roof planes and hard-to-reach edges.
Those gaps matter because code review examines system performance, not foam alone. Moisture control can further complicate the job. A design that limits outdoor air movement still needs careful management of indoor humidity and roof-deck conditions.
Permitting and coordination add another hurdle, especially on complex projects. This is true when attic work overlaps roofing, mechanical equipment, or later renovations. Even a good material can miss the mark when trades work out of sequence.
Compliance therefore depends on execution, continuity, and verification from start to finish.
Inspecting Attic for Code Violations
Code inspection asks whether the attic assembly works as one code-compliant system. A passed installation means more than foam simply being in place. Roof insulation, moisture controls, mechanical ventilation, and required assembly details must match the approved unvented design.
The Florida Building Commission’s materials identify requirements for unvented attics that address air tightness, mechanical ventilation, roof rafter insulation where applicable, and keeping HVAC equipment and ductwork inside the thermal envelope. This matters because inspectors may find hidden violations at roofline transitions, penetrations, or continuity gaps.
Moisture management remains a common fault line during review. The final review should check the whole assembly rather than foam thickness alone.
It should not check foam thickness alone. That approach gives inspection a clearer test of whether the design meets code.
Cost and Energy Trade-Off Considerations
Spray foam in an unvented attic can bring both costs and savings. A thinner layer may reduce the upfront price, but it can limit compliance options. Florida’s requirements establish specific conditions for the R-20 unvented-attic path, while other compliance methods may apply depending on the project.
One option under Florida’s energy code is performance-based compliance, which evaluates the home’s overall energy performance rather than relying only on individual prescriptive requirements. The choice is not simply foam versus no foam. Air tightness, duct performance, HVAC equipment, water heating, and home characteristics can all affect whether the design meets energy code.
The broader lesson still matters. A lower material cost may shift spending toward modeling, design changes, or other efficiency upgrades later.
Steps Fort Lauderdale Homeowners Should Take
Start by narrowing the scope before any bid is accepted. The key questions are roof assembly, moisture exposure, and budget. They also include whether open-cell or closed-cell foam fits the design. Required R-value, product characteristics, and installation depth should be confirmed against the applicable code and project specifications.
Therefore, spell out the required thickness in writing. Do not leave it assumed. Product choice, required depth, and installed cost move together. Coordinate the insulation plan with roofing and HVAC work before permits are finalized.
If spray foam labor outweighs the material savings, the project may need a different compliance strategy. It may also require a revised scope. Early coordination usually costs less than fixing a failed plan later.
Final Considerations for Florida’s 2026 Code
Under Florida’s 2026 code, the unvented-attic path includes R-20 air-impermeable insulation, air-tightness requirements, mechanical ventilation, and requirements for HVAC equipment and ductwork to remain inside the thermal envelope. The 9th Edition (2026) is scheduled to become effective on December 31, 2026.
Foam alone does not guarantee compliance. Vent openings, moisture control, roof and mechanical coordination, permit review, and installation continuity can all affect the outcome. The practical takeaway is simple: treat the attic as one coordinated, sealed system from start to finish.