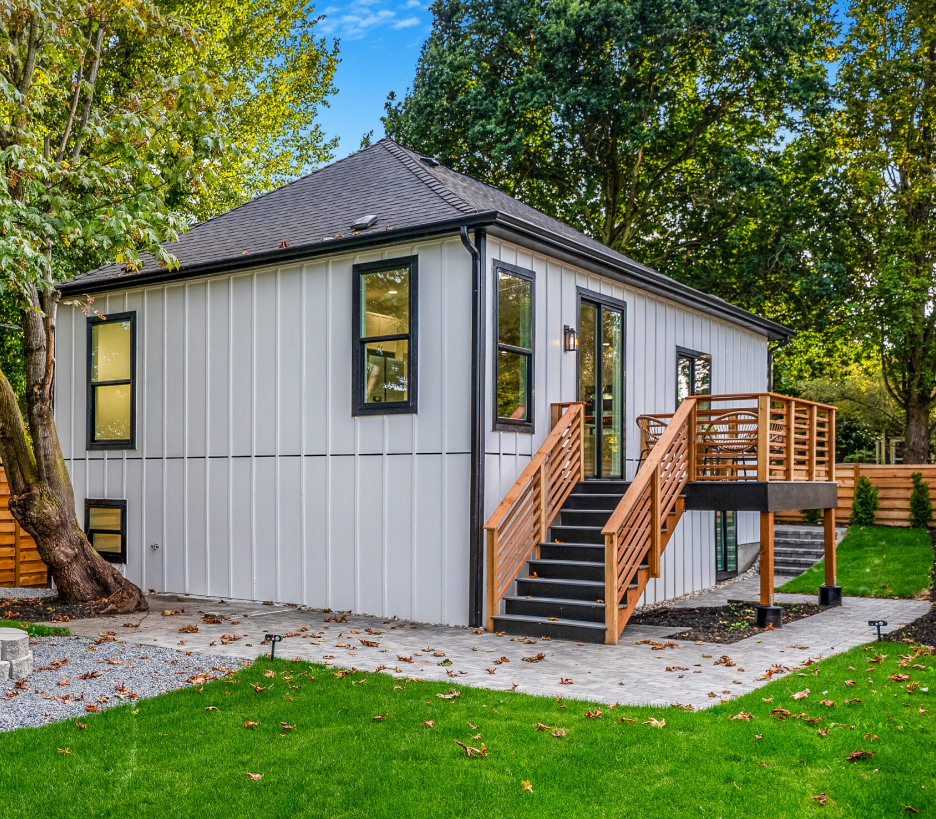
Converting an existing garage into an accessory dwelling unit can look like one of the simplest ways to create additional living space.
The structure is already there. The roof exists. The walls exist. The building may already have electrical service and a driveway.
That can make a garage conversion seem much easier than constructing a completely new ADU.
Sometimes it is.
But a garage was not originally designed to function as a full-time residence. Ceiling height, insulation, floor conditions, natural light, plumbing, ventilation, structural framing, and local requirements can all affect whether the conversion is practical.
Before choosing finishes or developing a detailed floor plan, homeowners should evaluate the existing garage as a building.
This guide to converting a garage into an ADU explains some of the structural, layout, lighting, and planning issues that can influence whether a garage conversion makes sense.
Here are eight important things to check before starting.
Why an Existing Garage Is Not Automatically Ready to Become Living Space
A garage and a dwelling have very different purposes.
A garage was primarily designed to store vehicles, equipment, and household items.
An ADU needs to function as a home.
That means it may need to accommodate:
- sleeping,
- cooking,
- bathing,
- storage,
- heating,
- ventilation,
- natural light,
- electrical loads,
- plumbing.
The existing structure may provide a useful starting point, but homeowners should avoid assuming that every component can simply remain as-is.
The project should begin with an evaluation of what can be reused and what needs to change.
1. Check the Existing Structure First
Before designing the interior, understand the condition of the garage itself.
The evaluation may include:
- foundation,
- slab,
- wall framing,
- roof framing,
- exterior walls,
- signs of moisture,
- previous repairs.
Older garages may have been built to different standards than the main house.
Some may have experienced years of water exposure, vehicle traffic, or limited maintenance.
Look for warning signs such as:
- cracks,
- sagging framing,
- rot,
- water staining,
- damaged siding,
- roof leaks.
Structural problems do not automatically make conversion impossible.
But they should be identified before new insulation, drywall, cabinetry, or flooring covers them.
2. Make Sure Ceiling Height and Floor Conditions Work
Garage interiors sometimes have lower ceilings than homeowners expect once insulation, mechanical systems, and finish materials are added.
Before planning the layout, confirm the usable finished height.
Consider:
- roof framing,
- ceiling framing,
- ductwork,
- lighting,
- insulation,
- flooring buildup.
The floor also deserves attention.
Garage slabs may slope toward the vehicle door for drainage.
That slope can become noticeable when the space is converted into a bedroom, kitchen, or living room.
The slab may also sit at a different elevation than surrounding exterior grades or the main house.
Depending on the design, the project may need to address:
- leveling,
- insulation,
- moisture,
- finished floor height.
These decisions can affect doors, cabinetry, plumbing, and ceiling clearance.
3. Plan Natural Light and Emergency Egress
Garages are usually not designed around daylight.
They may have:
- very small windows,
- no windows,
- a large garage door opening as the main source of light.
A dwelling needs a different approach.
The new ADU should feel like a home rather than a garage with furniture inside it.
That may require:
- new windows,
- larger windows,
- glazed doors,
- thoughtful room orientation.
If the unit contains a sleeping room, applicable emergency escape requirements may also affect window or door design.
These questions should be addressed before interior walls are finalized.
Natural light is especially important in a small ADU because a dark compact room can feel much smaller than it really is.
4. Understand Where Plumbing Will Go
Plumbing is one of the biggest differences between garage use and residential use.
An ADU may need:
- kitchen sink,
- toilet,
- shower or tub,
- bathroom sink,
- laundry.
The location of existing:
- sewer lines,
- water supply,
- plumbing stacks
can influence the entire floor plan.
A bathroom placed near available plumbing may be much easier to build than one positioned at the opposite end of the structure.
The floor slab can make this even more important.
Running new drainage below an existing slab may require cutting and repairing concrete.
The most visually attractive layout may therefore not always be the most practical construction layout.
Good planning balances both.
5. Plan Insulation, Heating, and Ventilation
A garage may be uncomfortable year-round because it was never intended as conditioned living space.
Before conversion, the building envelope may need improvement.
Possible areas include:
- walls,
- ceiling or roof,
- slab,
- windows,
- doors.
Air sealing matters too.
The goal is to create a space that can maintain a comfortable temperature without excessive energy use.
The ADU will also need an appropriate heating and cooling system.
Options vary depending on the project, but the system should be selected based on the finished living space rather than simply extending whatever exists nearby.
Ventilation is especially important in:
- bathrooms,
- kitchens,
- laundry areas.
An attractive interior will not perform well if moisture and indoor air quality are ignored.
6. Decide How Much Privacy the ADU Needs
Privacy can affect both the interior layout and the property plan.
A garage conversion may sit very close to the primary home.
The new occupants may need:
- a separate entrance,
- independent outdoor access,
- private windows,
- a defined patio,
- a clear path from parking or the street.
Think about window placement carefully.
A large window may provide excellent natural light but create an uncomfortable direct view into the primary home’s bedroom or kitchen.
Landscaping, fencing, window orientation, and circulation can help establish separation.
If the ADU is intended for rental use, privacy becomes even more important.
7. Think About Parking and Property Access
Converting a garage means losing vehicle storage.
That may change how the property functions.
Before beginning the project, ask:
- Where will existing vehicles park?
- Is driveway space available?
- Will occupants share parking?
- Will street parking become important?
- Does the conversion affect access to the backyard?
The garage may also currently serve as:
- tool storage,
- bicycle storage,
- seasonal storage,
- workshop space.
Those functions need somewhere else to go.
A successful conversion should solve the housing problem without creating several new storage and parking problems.
8. Verify Local ADU and Permit Requirements
ADU rules vary by jurisdiction.
Homeowners should not assume that a garage can automatically become a legal dwelling simply because the structure already exists.
Local requirements can affect:
- unit size,
- setbacks,
- fire separation,
- parking,
- utilities,
- egress,
- energy requirements,
- permits.
The existing garage itself may also need to be reviewed.
An older structure may have been built under different rules or may have modifications that need to be addressed as part of the conversion.
Current requirements should be verified with the appropriate local authority before final design and construction.
Garage Conversion vs. Building a New Detached ADU
A garage conversion is not always the best ADU strategy.
In some cases, constructing a new detached ADU may offer more flexibility.
Garage Conversion Advantages
Potential benefits include:
- reusing an existing structure,
- reduced new exterior construction,
- existing driveway access,
- potentially faster design.
Garage Conversion Limitations
Possible constraints include:
- awkward proportions,
- low ceilings,
- slab problems,
- limited daylight,
- fixed building location.
New Detached ADU Advantages
A new structure allows the floor plan to be designed specifically for residential use.
Homeowners have more control over:
- orientation,
- windows,
- room dimensions,
- storage,
- ceiling height.
New Detached ADU Challenges
A new building may require more:
- site work,
- foundation work,
- exterior construction,
- utility extension.
When the project involves architectural planning, utilities, permitting, insulation, plumbing, and full construction, an experienced ADU construction team can help evaluate whether converting the existing garage or building a new accessory unit makes more sense for the property.
Designing a Small ADU That Still Feels Like a Home
Garage dimensions can create layout challenges.
Many garages are relatively narrow and deep.
A successful design should avoid simply dividing the interior into as many rooms as possible.
Prioritize:
- circulation,
- storage,
- natural light,
- usable furniture placement.
An open kitchen and living area may make the unit feel larger than several tightly divided rooms.
Storage can be integrated into:
- full-height cabinetry,
- built-ins,
- closets,
- underused corners.
Every square foot should have a purpose.
What Should Happen to the Garage Door Opening?
The existing garage door usually creates one of the largest design opportunities.
Options may include replacing the opening with:
- framed wall,
- windows,
- entry doors,
- combination of glazing and wall.
The new facade should look intentional.
Simply filling the opening without considering exterior proportions can make the converted garage look obvious.
Window placement, siding, trim, and entry design should help integrate the former garage into the property’s architecture.
Think About the Kitchen Early
Even a small ADU needs a practical kitchen.
The design should consider:
- refrigerator,
- cooking,
- food preparation,
- sink,
- storage,
- trash.
A compact kitchen does not need to feel cramped.
Efficient layouts may use:
- one-wall kitchens,
- L-shaped layouts,
- small islands,
- peninsula seating.
The kitchen should be coordinated with plumbing and electrical planning before interior framing is finalized.
Bathroom Placement Can Drive the Whole Layout
Bathrooms require concentrated plumbing and ventilation.
That makes their location especially important.
Placing the bathroom near existing utilities may reduce construction complexity.
But access matters too.
Avoid creating a layout where the only bathroom entrance requires walking through a bedroom unless that is intentional.
In very compact units, careful door placement can save valuable floor space.
Pocket or sliding solutions may be appropriate in some designs, but they should be planned early because they affect wall framing.
Do Not Underestimate Storage
Garages usually contain a surprising amount of household storage.
Once converted, that storage disappears.
At the same time, the new occupant needs their own storage.
Plan for:
- clothing,
- cleaning supplies,
- kitchen items,
- linens,
- seasonal belongings.
An ADU without enough storage can feel cluttered very quickly.
Built-in solutions are especially useful in compact spaces.
Plan Electrical Capacity Around Residential Use
A garage may have only a few basic circuits.
An ADU may require much more.
Loads can include:
- cooking,
- HVAC,
- water heating,
- laundry,
- lighting,
- general outlets.
Electrical planning should consider both capacity and distribution.
A proper evaluation can determine whether the existing electrical system can support the new use or whether upgrades are needed.
Sound Separation May Matter
If the garage is attached to the main house, sound control can become important.
Bedrooms, offices, and living spaces may now share walls with the primary residence.
Possible strategies may include:
- insulation,
- improved wall assemblies,
- door selection,
- careful room arrangement.
A bathroom or storage area placed along the shared wall may provide better acoustic separation than locating the ADU bedroom there.
Consider Long-Term Flexibility
An ADU may have several different users over its lifetime.
It could begin as:
- housing for parents,
- rental unit,
- guest suite.
Later it could serve:
- adult children,
- caregiver,
- home office.
Designing for flexibility can make the conversion more valuable long term.
Useful features may include:
- complete kitchen,
- functional bathroom,
- true sleeping area,
- adequate storage,
- independent entry.
Avoid making the unit so specialized that it can only serve one narrow purpose.
Common Garage Conversion Mistakes
Some problems appear repeatedly.
Treating the Project Like Interior Decoration
A garage-to-ADU conversion is a building project, not just a finish upgrade.
Ignoring Moisture
Concrete, foundations, and exterior walls should be evaluated before finishes are installed.
Designing Before Checking Utilities
Plumbing and electrical conditions can significantly affect the layout.
Keeping Too Few Windows
Natural light can determine whether the finished unit feels residential.
Forgetting Lost Garage Storage
The property still needs space for the belongings previously stored there.
Starting Construction Before Requirements Are Clear
Permits and local ADU rules should be understood before major work begins.
Questions to Answer Before Construction Begins
Before converting a garage into an ADU, homeowners should ask:
- Is the existing structure in good condition?
- Is the finished ceiling height adequate?
- Does the slab need modification?
- Where will natural light come from?
- How will emergency egress be handled?
- Where are water and sewer connections?
- Does the electrical system need upgrading?
- How will the unit be heated and ventilated?
- Where will vehicles park?
- Where will existing garage storage move?
- How much privacy does the new unit need?
- Does conversion make more sense than new construction?
- What local requirements need to be verified?
These questions should be answered before finishes and detailed design decisions take over the project.
Final Thoughts
An existing garage can provide an excellent starting point for an ADU, but the existing walls and roof do not automatically make the project simple.
The structure needs to support residential use.
The interior needs enough light, storage, heating, ventilation, plumbing, and electrical capacity.
The new unit also has to work with the rest of the property.
That means thinking about parking, access, privacy, utilities, and outdoor space as carefully as the interior floor plan.
The best garage conversion does not feel like a garage that was remodeled.
It feels like a small home that happens to have been created from a structure the property already had.