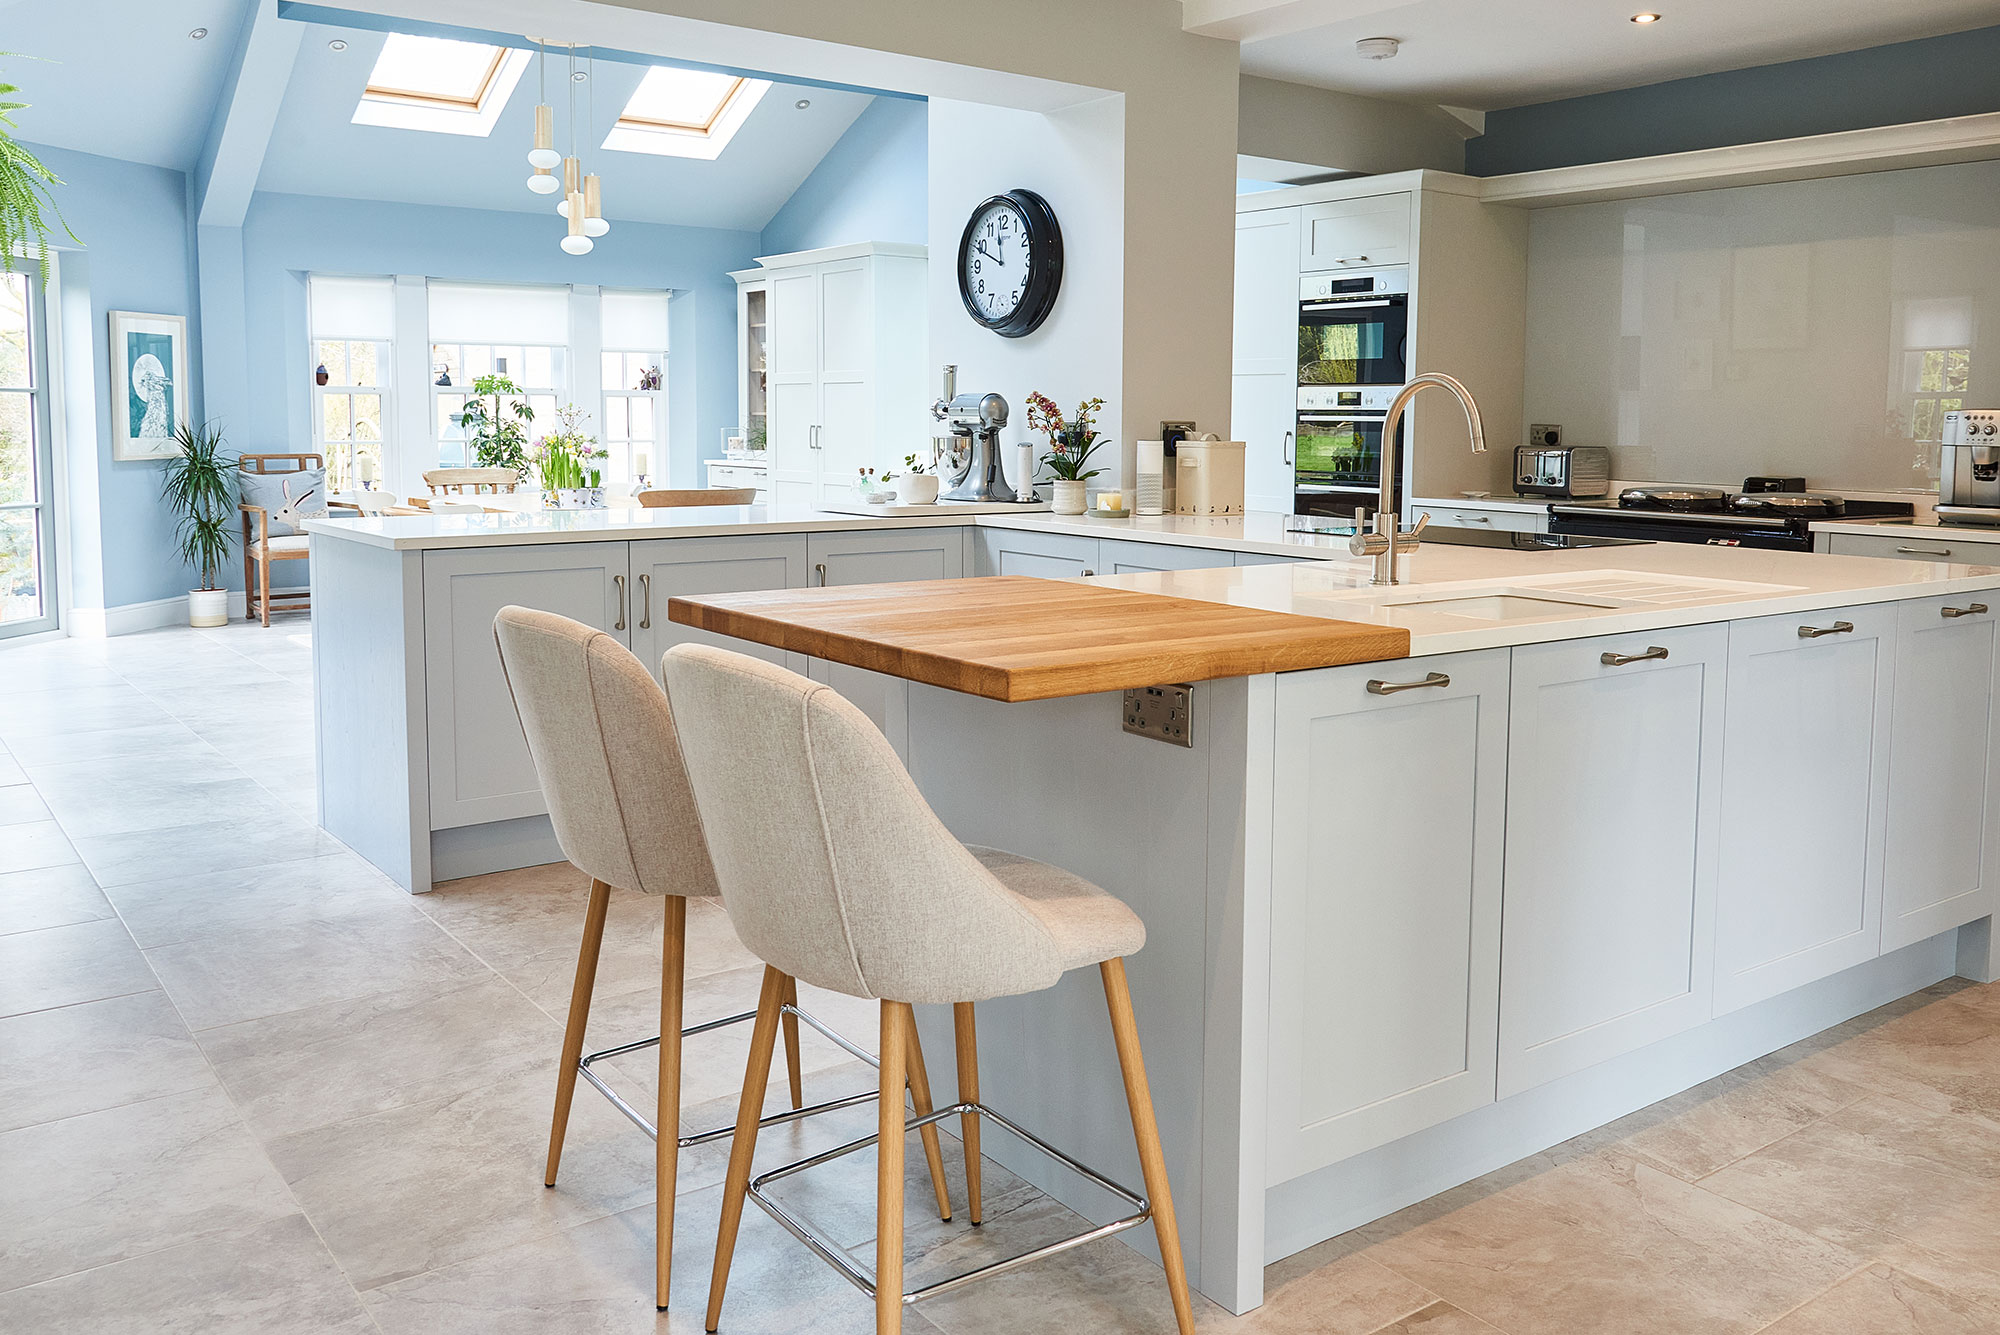
Light cabinetry, a kitchen island and a timber breakfast bar form part of an open-plan home, with fitted storage continuing into the dining and utility areas.
Connected spaces for cooking and dining.
The kitchen island combines a hob and sink with surrounding drawers and cupboards. A timber breakfast bar provides seating, while the open layout connects the kitchen with the living and dining spaces.
Light cabinetry and worktops sit alongside timber details, with rooflights and windows bringing daylight into the room.